
Service
Semi-D Rebuild Contractor Singapore
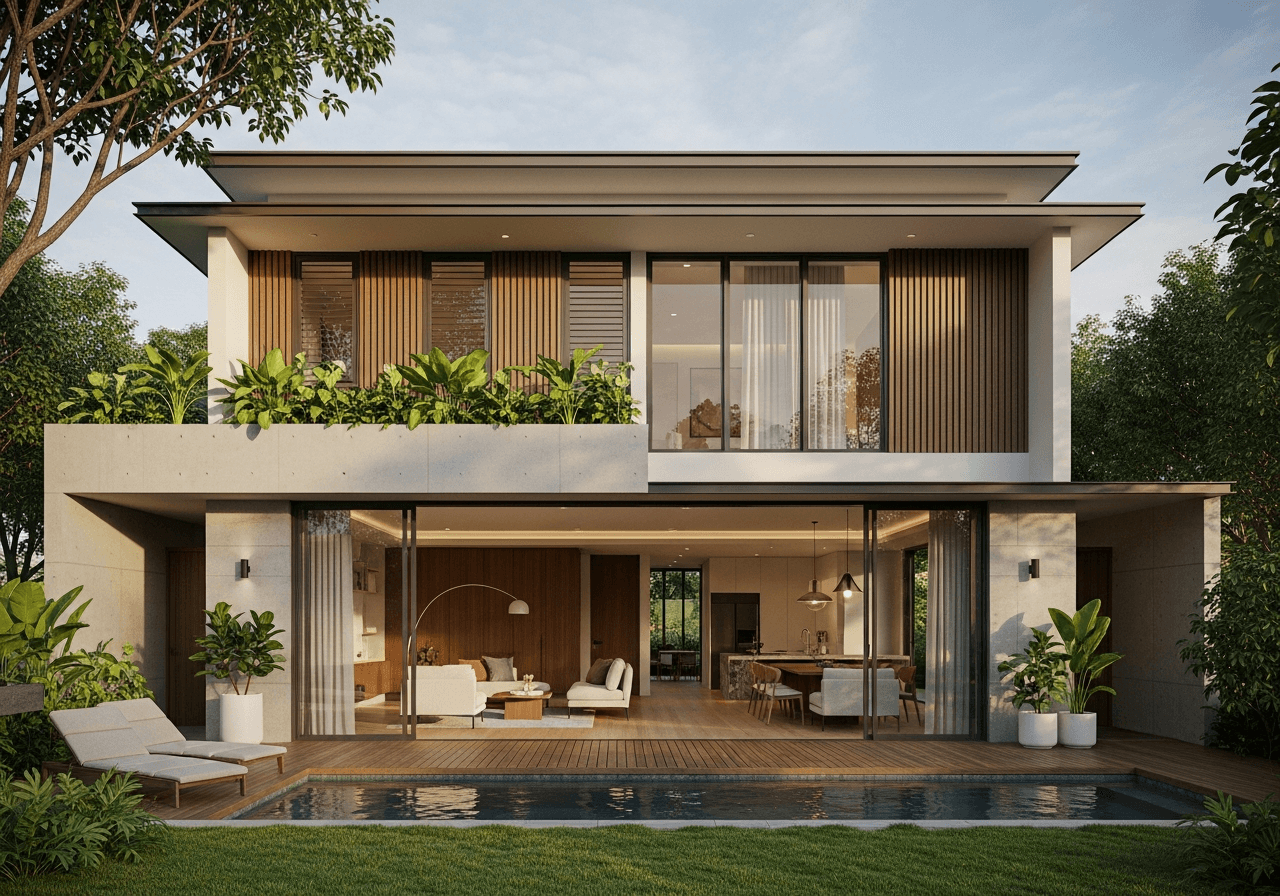
Why Rebuild Your Semi-D?
Semi-detached houses have excellent architectural potential because they have one open side. With a rebuild, you can dramatically transform your space.
Here’s why semi-D owners commonly choose to rebuild:
1. Maximise Your GFA (Gross Floor Area)
Semi-Ds typically have larger footprints compared to terrace houses. Rebuilding allows you to:
Add an attic
Add a basement
Extend the 2nd floor to the legal setback limits
Expand rear and front sections
Create a double-volume living space
A full rebuild lets you optimise every inch of space legally allowed under URA guidelines.
2. Modern, Functional Layouts
Older semi-Ds often suffer from:
Small kitchens
Closed-up layouts
Low ceilings
Poor space utilisation
Outdated bedroom configurations
A rebuild solves all these issues.
You get a fully modernised layout designed for comfort, lifestyle, and family needs.
3. Stronger Structural Integrity
Old semi-Ds may face:
Spalling concrete
Rusted rebar
Foundation settlement
M&E deterioration
Roof leakage
A rebuild gives you a brand-new structure, ensuring long-term safety.
4. Higher Property Value
A newly rebuilt semi-D can increase its valuation by hundreds of thousands to millions, depending on location.
5. Energy Efficiency & Smart Upgrades
A rebuild allows installation of:
Better insulation
Efficient lighting
Modern plumbing
Smart home systems
Solar panel preparation
Download Brochure
Our Semi-D Rebuild Specialisation
Ember Earther Builders provides a complete, end-to-end rebuild solution:
✓ Architectural Design & Space Planning
Maximise lighting, cross ventilation, and layout functionality.
✓ Structural Engineering
Design for stability, attic load, extensions, and façade structures.
✓ BCA/URA Authority Submissions
We handle everything — no stress for homeowners.
✓ Safe Tear Down & Demolition
Full demolition with safety compliance.
✓ Complete Build-Up Works
From foundation to roof installation.
✓ M&E Installation
Electrical, plumbing, aircon, lighting, smart systems.
✓ Interior Fit-Out
Custom carpentry, flooring, toilets, kitchen, wardrobes.
✓ Project Management
Weekly updates, timeline tracking, quality control.
We bring technical knowledge, design practicality, and precise construction management into each project.
Types of Semi-D Homes We Rebuild
Semi-Ds vary across Singapore — we rebuild all types:
1. Old 2-storey semi-Ds (built in the 70s–90s)
Often require tear down due to structural fatigue.
2. Modern semi-Ds needing major redesign
Families wanting better space flow and bigger GFA.
3. Elevated land semi-Ds
Requires careful structural planning.
4. Semi-Ds with odd-shaped plots
We maximise buildability under URA rules.
5. Corner semi-Ds with large side setbacks
Huge potential for extensions and open concept spaces.
Semi-D Rebuild Cost in Singapore (2026 Guide)
Rebuild costs vary depending on GFA, design, structure, and material choice.
Typical cost ranges for Semi-D reconstruction:
Standard Semi-D Rebuild
$900,000 – $1.3M
Suitable for:
2-storey rebuild
Basic finishing
No basement
Simple façade design
Premium Semi-D Rebuild
$1.3M – $1.8M
Suitable for:
Attic
Extended 2nd floor
Stylish façade
High-quality carpentry
Better M&E solutions
Luxury Semi-D Rebuild
$1.8M – $3M+
Suitable for:
Basement
Pool
Home lift
High-end materials
Large GFA expansion
Key Features of Our Semi-D Rebuild Designs
1. Open Concept Living Areas
Integrated living, dining, and kitchen spaces.
2. Natural Lighting Enhancement
Skylights
Light wells
Large windows
Glass sliding doors
3. Modern Façade Design
Featuring:
Stone cladding
Timber accents
Aluminium & glass
4. Luxurious Master Suites
Walk-in wardrobe, ensuite, full-height windows.
5. Functional Bedrooms
Designed with flexibility for kids or guests.
6. Modern Kitchen Design
Open or closed concept depending on lifestyle.
7. Multi-Functional Spaces
Home office
Gym
Entertainment room
Family lounge
Key Cost Factors
1. Soil Condition & Foundation Requirement
Some plots require piling or deeper foundations.
2. GFA Increase
Bigger houses = higher cost.
3. Structural Complexity
Attics, basements, double-volume spaces.
4. Quality of Finishes
Tiles, carpentry, windows, doors.
5. M&E Upgrades
Smart systems, high-capacity aircon, concealed trunking.
6. Façade Materials
Curtain wall, timber cladding, stone cladding.
7. Roof Design
Flat vs pitched roof, waterproofing, skylights.
We provide detailed breakdowns during consultation.
Semi-D Rebuild Timeline
A semi-detached rebuild usually takes:
Phase 1 — Design & Planning (2–3 months)
Site assessment
Concept design
Floor plan layouts
3D visuals
Phase 2 — Authority Submissions (3–6 months)
URA
BCA
SCDF
PUB
NParks
We manage full QP submission.
Phase 3 — Demolition (2–4 weeks)
Safe tear down and debris removal.
Phase 4 — Construction (12–18 months)
Foundation
Structural RC
Roofing
M&E
Façade
Interior works
Total Timeline: 18 – 30 Months
(depends on complexity and size)
Frequently Asked Questions (FAQ)
1. How much does it cost to rebuild a Semi-D in Singapore?
Typically $900,000 – $1.8M, depending on GFA and materials.
2. How long does a Semi-D rebuild take?
18–30 months from design to handover.
3. Can I add an attic or basement?
Yes — subject to URA zoning and engineering feasibility.
4. Do I need authority approval?
Yes, URA and BCA approvals are required.
5. What are the main advantages of rebuilding a Semi-D?
Modern design
Higher GFA
Better natural lighting
Increased property value
Let’s Work Together
We're here to help you bring your construction project to life! Whether you have questions, want to discuss your ideas.